Laurel Creek Waterloo

LAUREL CREEK · NORTH WATERLOO
VIP REGISTRATION NOW OPEN

Home / Townhomes

Laurel Creek townhomes in north Waterloo

Six freehold townhome designs from $679,990, 1,342 to 1,853 sq ft, beside Laurel Creek Conservation Area.

Freehold townhome living at Laurel Creek

Phase 1 townhomes start from $679,990, or $623,000 after the announced GST/HST rebate for eligible buyers.

The Laurel Creek townhomes are freehold, with 3 or 4 bedrooms and 2.5 bathrooms in every design. Interior units start with The Berlin at 1,342 sq ft, and the end and corner designs go up to The Wellesley Corner at 1,853 sq ft.

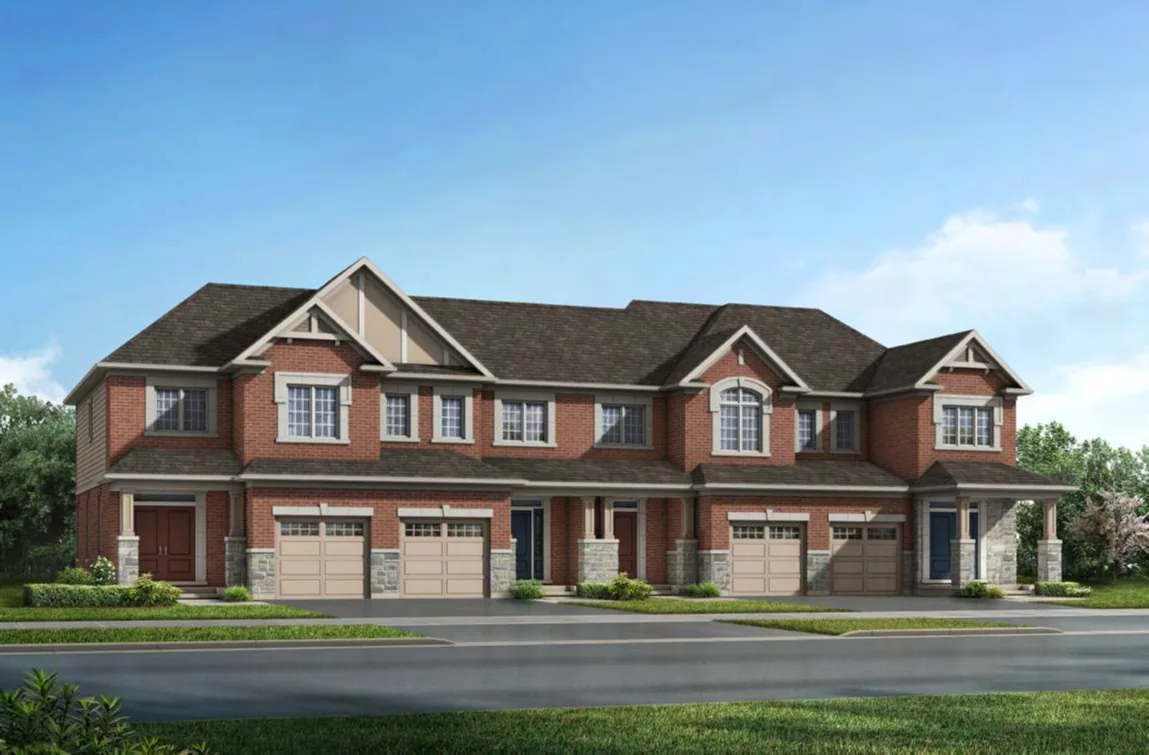
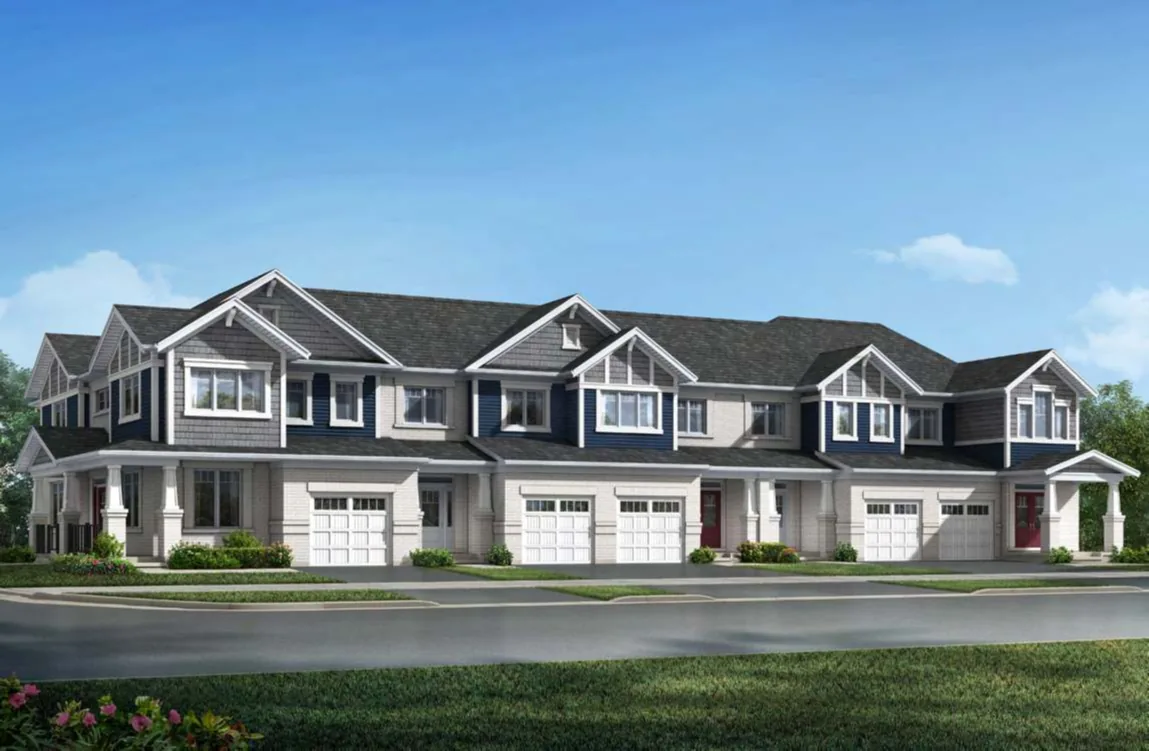
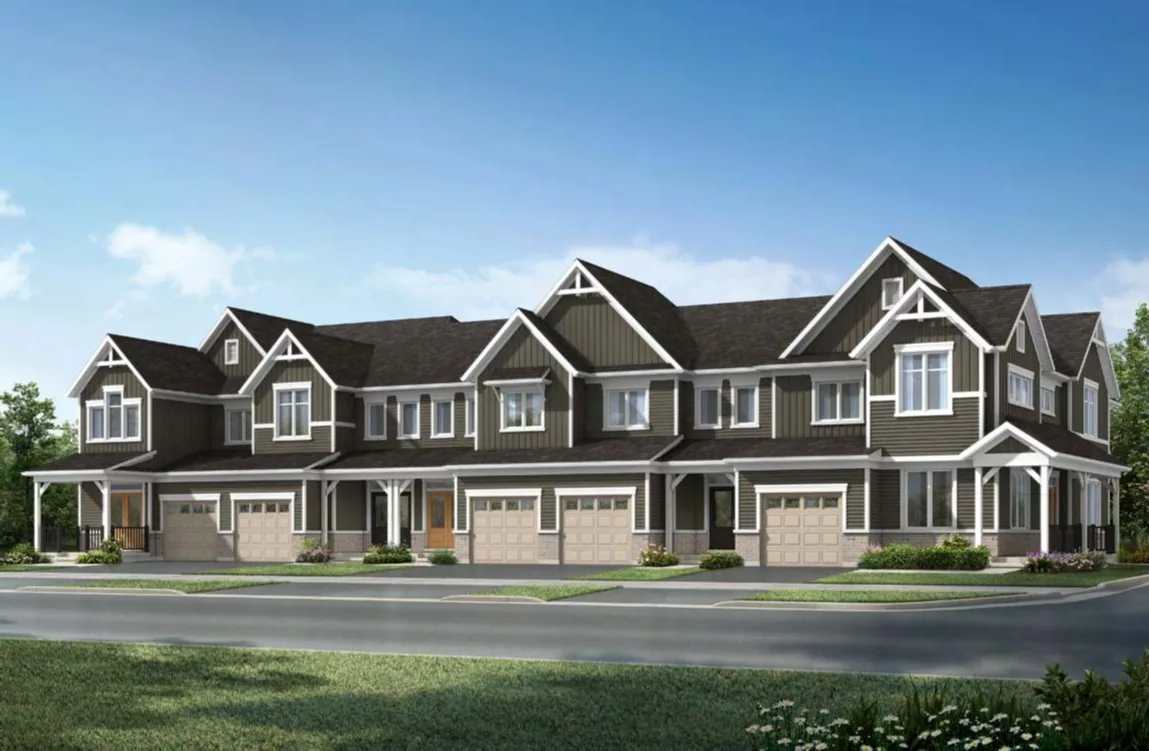
Most designs come in a choice of Farmhouse or Craftsman elevations. For first-time buyers, young professionals and investors who want to be close to Waterloo’s universities and tech employers, a townhome is often the most practical way into a new Mattamy community.
Get Laurel Creek townhome plans

Tell us which townhome you like and we’ll send the full floor plan drawings and lot details.

Please enable JavaScript in your browser to complete this form.

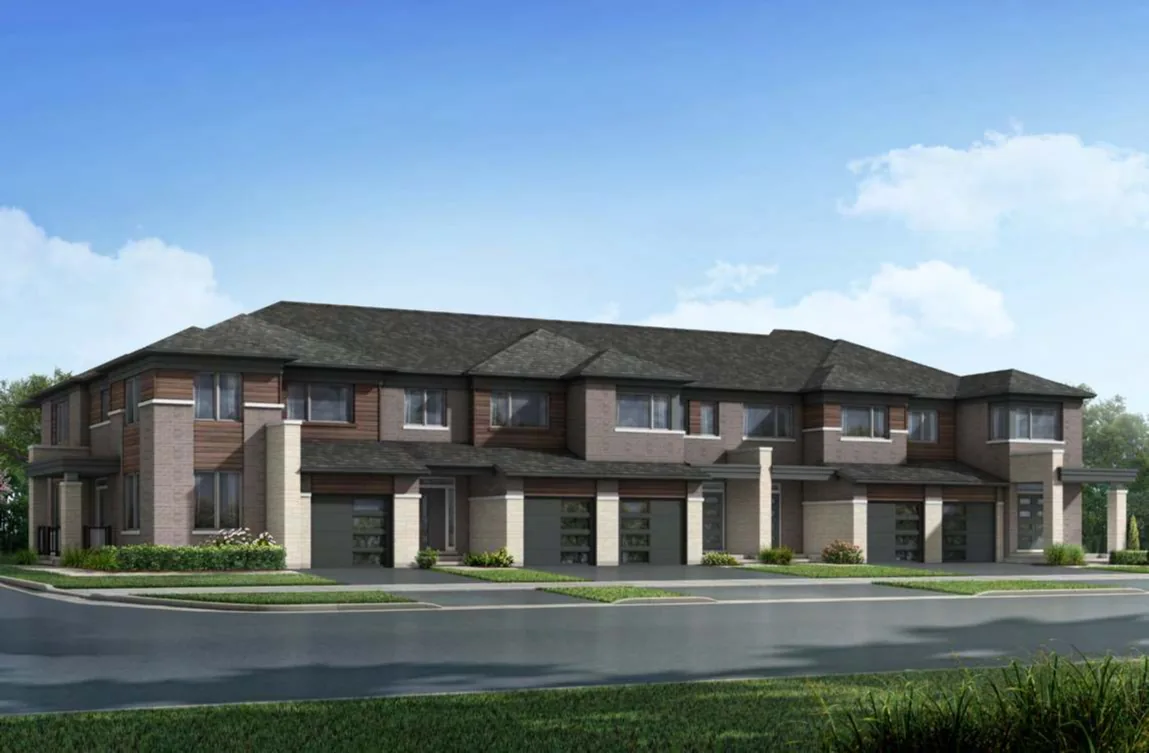
Townhome renderings

Townhome models and prices

Official Phase 1 pricing as of September 17, 2026.

ModelSizeElevationStarting price*Announced rebate**Price after rebate**
The Berlin1,342 sq ft
3 bed, 2.5 bath
Farmhouse$679,990$56,990$623,000
Craftsman$682,990$57,335$625,655
The Cranbrook1,445 sq ft
3 bed, 2.5 bath
Farmhouse$709,990$60,441$649,549
Craftsman$712,990$60,786$652,204
The Millbank EndEnd unit1,474 sq ft
3 bed, 2.5 bath
Farmhouse$740,990$64,008$676,982
Craftsman$743,990$64,353$679,637
The PrincetonModel home1,583 sq ft
4 bed, 2.5 bath
Craftsman$740,990$64,008$676,982
The Trussler EndEnd unit1,829 sq ft
4 bed, 2.5 bath
Farmhouse$791,990$69,875$722,115
Craftsman$794,990$70,220$724,770
The Wellesley CornerCorner, model home1,853 sq ft
4 bed, 2.5 bath
Craftsman$797,990$70,565$727,425

Deposit: $20,000 with your offer, $15,000 in 90 days, $15,000 in 150 days and $10,000 in 240 days, for a total of $60,000. Some premium lots require additional deposits.

*Starting price excludes lot premiums, options, upgrades and add-ons. **Announced rebate refers to the enhanced GST/HST new housing rebate; buyers should confirm eligibility with legal and tax professionals. Phase 1 pricing as of September 17, 2026. Subject to change without notice. E.&O.E.

Who townhomes suit best

First-time buyers

With pricing from $679,990 and the announced GST/HST rebate shown on every model, townhomes are the lowest entry point into the community. Ask your lawyer whether you qualify for the rebate.

Investors

With the University of Waterloo, Wilfrid Laurier and a large tech workforce nearby, well-located townhomes in north Waterloo tend to see steady rental demand.

Downsizers

Less lawn, less exterior maintenance and a newer build, while staying close to trails, Uptown Waterloo and St. Jacobs.

What to compare between townhome models

Elevation

Craftsman elevations are priced $3,000 above Farmhouse on the same model. The Princeton and The Wellesley Corner come in Craftsman only.

End and corner units

The Millbank End, The Trussler End and The Wellesley Corner offer extra windows and side yards, and are priced accordingly.

3 or 4 bedrooms

The Berlin, The Cranbrook and The Millbank End have 3 bedrooms. The Princeton, The Trussler End and The Wellesley Corner have 4.

Lot premiums

Starting prices exclude lot premiums, options and upgrades. Some premium lots also require additional deposits.

Deposit timing

The townhome deposit totals $60,000, spread across four payments over 240 days.

Townhomes or detached?

If you’re weighing both, see our Laurel Creek detached homes from $796,990, compare every model on the price list, or check sizes on the floor plans page.

Get the full plans and VIP updates.

VIP registrants get the complete plan drawings, current lot availability and first notice of new releases and price changes.

*Offered through our partners. Ask for details.

Request VIP information

No obligation. Tell us which Laurel Creek model you’re interested in and our team will follow up with plans and lot details.

Please enable JavaScript in your browser to complete this form.