Home / Floor Plans
Laurel Creek floor plans
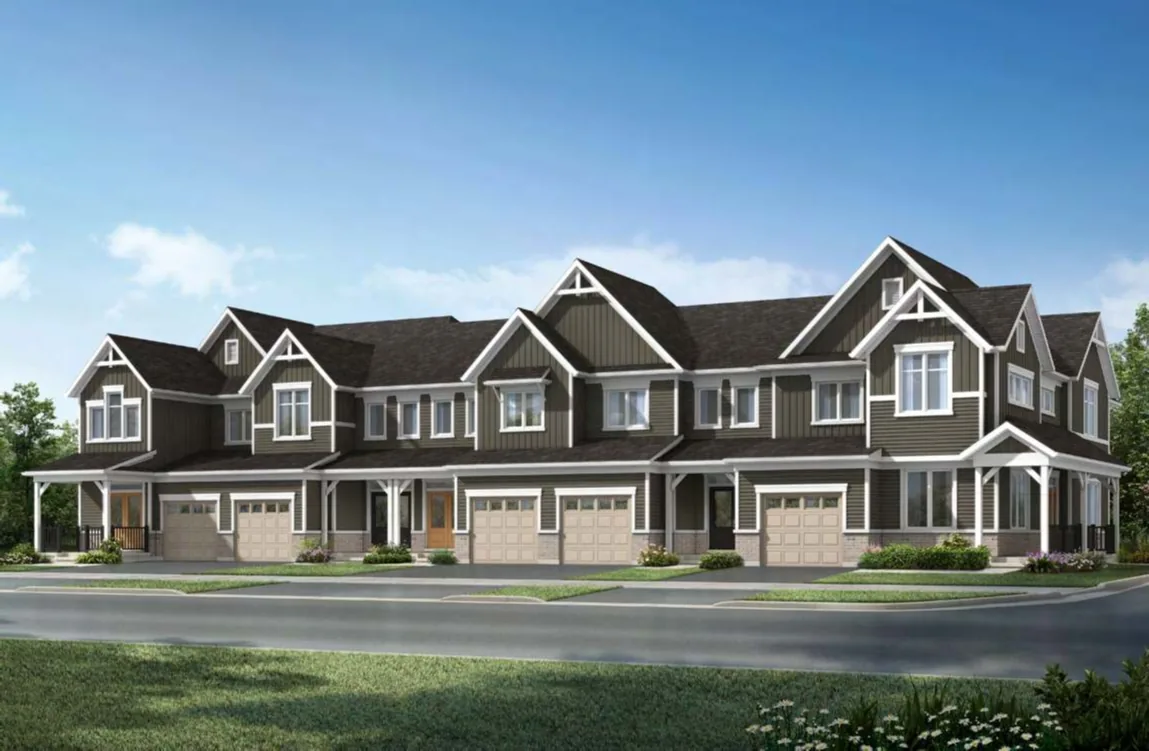
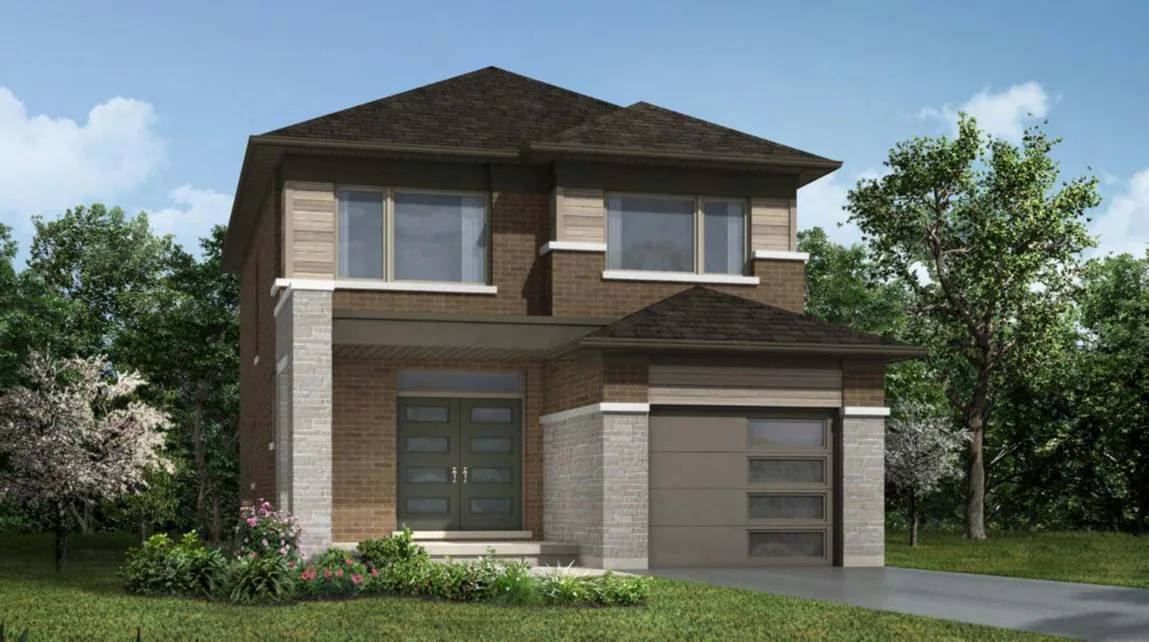
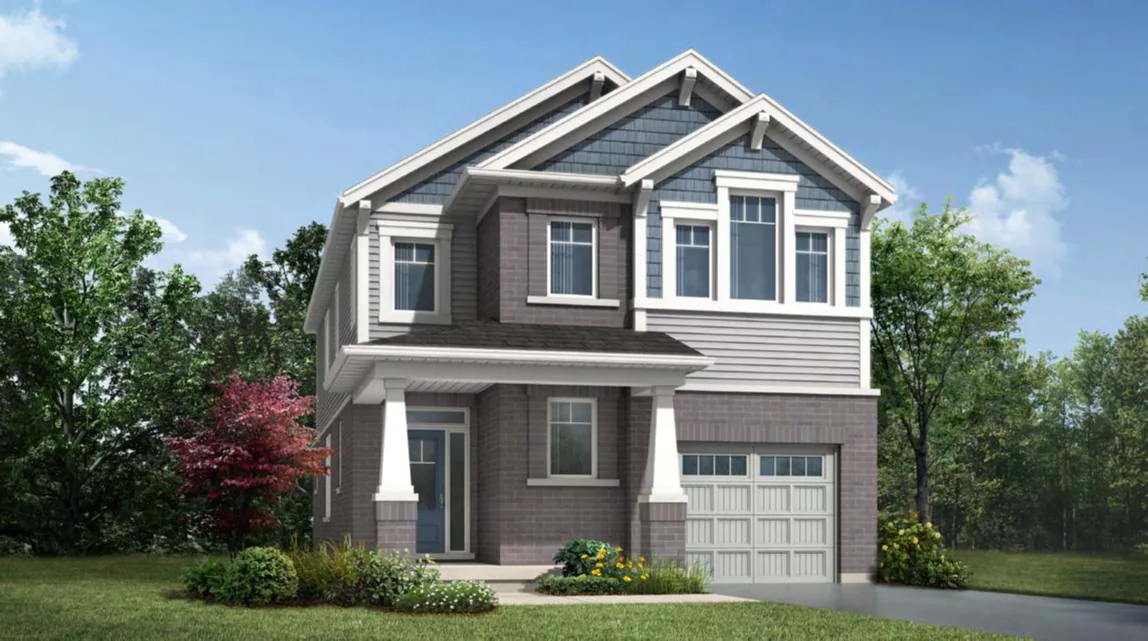
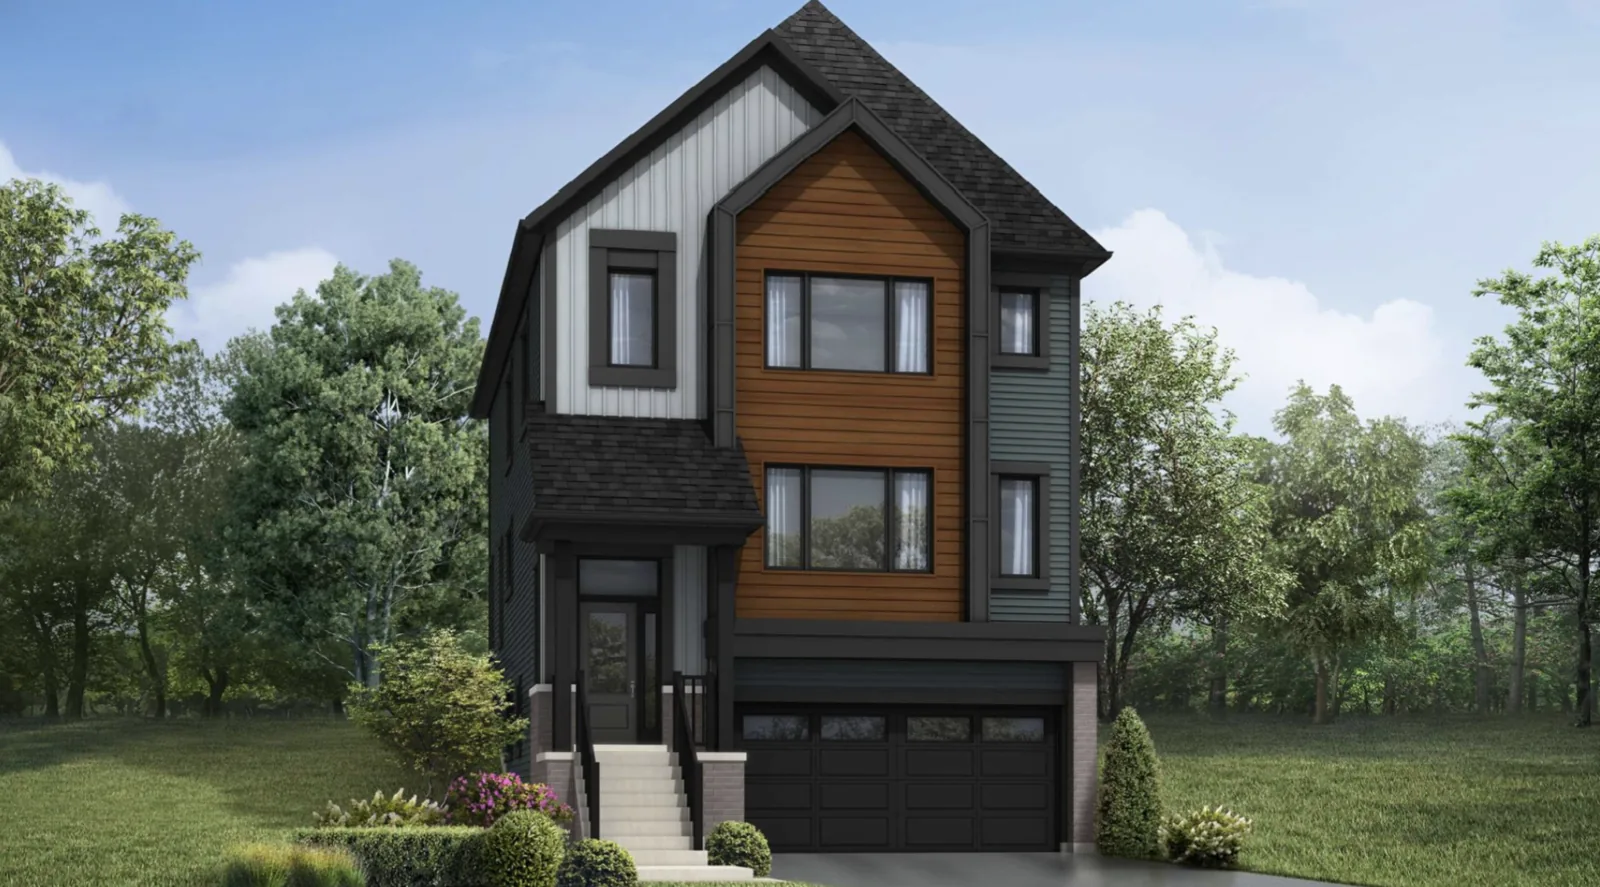
Sizes, bedrooms and elevations for all 17 Phase 1 townhome and detached designs.
Laurel Creek floor plans
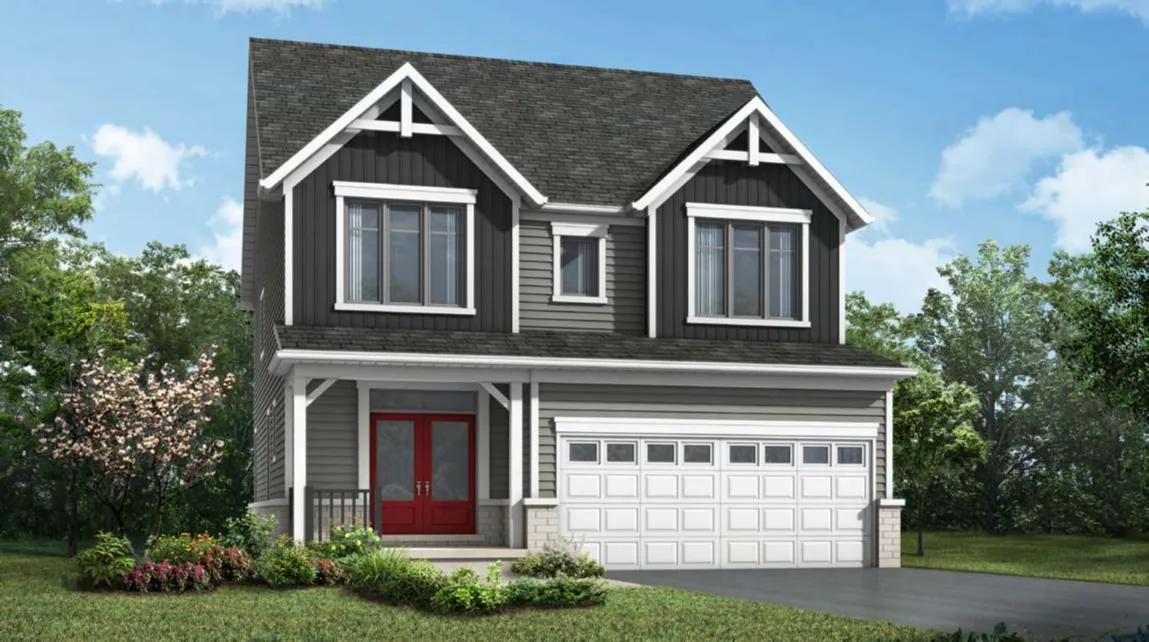
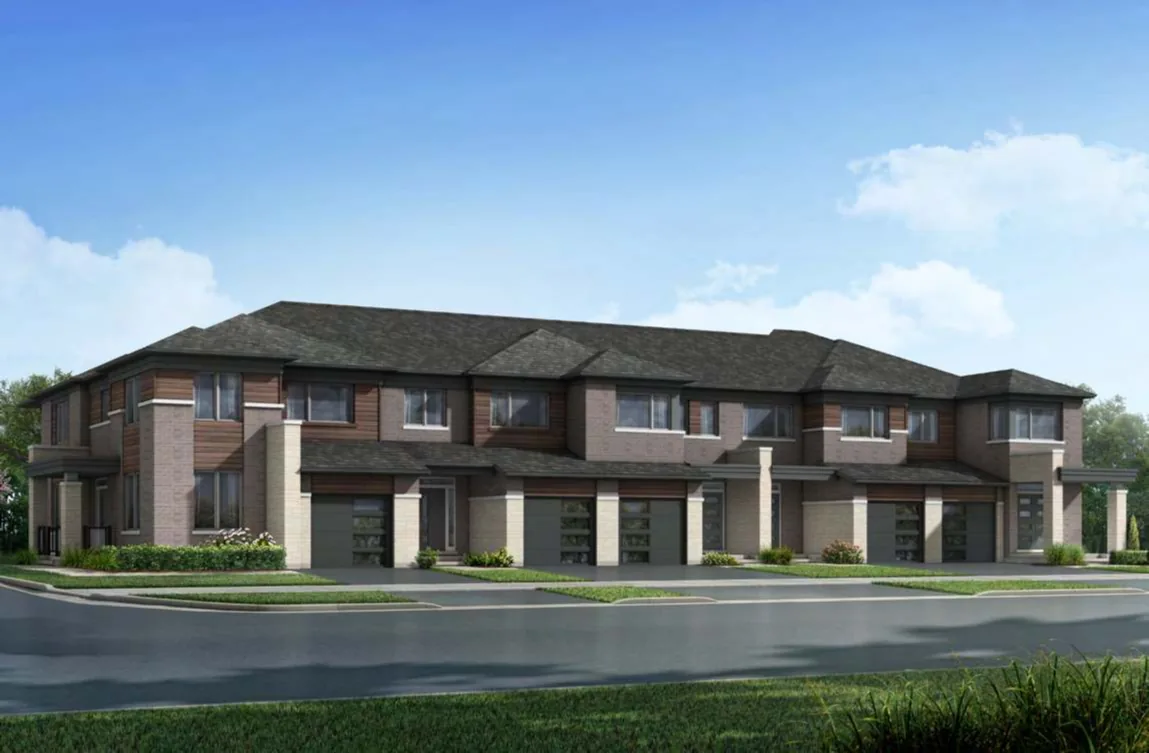
Phase 1 includes 6 townhome designs and 11 detached designs, from 1,342 to 2,712 sq ft.
Every Laurel Creek design has 2.5 bathrooms, with 3 or 4 bedrooms. The tables below show the size, bedrooms and available elevations for each model, along with its starting price.
VIP registrants receive the complete floor plan drawings, with room dimensions for each level, for the models they’re interested in.
Get the full floor plans
Tell us which models you want and we’ll send the Laurel Creek plan drawings.
Townhome floor plans
| Model | Sq ft | Bed | Bath | Elevations | From* | After rebate from** |
|---|---|---|---|---|---|---|
| The Berlin | 1,342 | 3 | 2.5 | Farmhouse, Craftsman | $679,990 | $623,000 |
| The Cranbrook | 1,445 | 3 | 2.5 | Farmhouse, Craftsman | $709,990 | $649,549 |
| The Millbank EndEnd unit | 1,474 | 3 | 2.5 | Farmhouse, Craftsman | $740,990 | $676,982 |
| The PrincetonModel home | 1,583 | 4 | 2.5 | Craftsman | $740,990 | $676,982 |
| The Trussler EndEnd unit | 1,829 | 4 | 2.5 | Farmhouse, Craftsman | $791,990 | $722,115 |
| The Wellesley CornerCorner, model home | 1,853 | 4 | 2.5 | Craftsman | $797,990 | $727,425 |
Detached floor plans, single-car garage
| Model | Sq ft | Bed | Bath | Elevations | From* | After rebate from** |
|---|---|---|---|---|---|---|
| The Alderview | 1,524 | 3 | 2.5 | Farmhouse, Craftsman, Traditional, Transitional | $796,990 | $726,540 |
| The DundeeModel home | 1,754 | 3 | 2.5 | Farmhouse, Muskokan, Traditional, Transitional | $827,990 | $753,973 |
| The Linwood | 1,904 | 4 | 2.5 | Farmhouse, Craftsman, Traditional, Transitional | $865,990 | $787,602 |
| The Oxford | 2,111 | 4 | 2.5 | Farmhouse, Muskokan, Traditional, Transitional | $883,990 | $803,531 |
Detached floor plans, double-car garage
| Model | Sq ft | Bed | Bath | Elevations | From* | After rebate from** |
|---|---|---|---|---|---|---|
| The Brooksdale | 2,003 | 4 | 2.5 | Farmhouse, Craftsman, Traditional, Transitional | $892,990 | $811,496 |
| The Douglas CornerCorner | 2,115 | 4 | 2.5 | Traditional, Transitional | $922,990 | $838,044 |
| The Elmbank CornerCorner | 2,140 | 4 | 2.5 | Farmhouse, Craftsman, Traditional, Transitional | $922,990 | $838,044 |
| The HawkesvilleModel home | 2,205 | 3 | 2.5 | Farmhouse, Muskokan, Traditional, Transitional | $942,990 | $855,743 |
| The MeadowridgeModel home | 2,521 | 4 | 2.5 | Farmhouse, Muskokan, Traditional, Transitional | $1,012,990 | $917,690 |
| The Thorndale2.5 storey | 2,603 | 4 | 2.5 | Farmhouse, Muskokan, Traditional, Transitional | $1,028,990 | $931,850 |
| The Weber | 2,712 | 4 | 2.5 | Farmhouse, Craftsman, Traditional, Transitional | $1,033,990 | $936,274 |
*Starting price excludes lot premiums, options, upgrades and add-ons. **Announced rebate refers to the enhanced GST/HST new housing rebate; buyers should confirm eligibility with legal and tax professionals. Phase 1 pricing as of September 17, 2026. Subject to change without notice. E.&O.E.
How to read a new-home floor plan
Square footage
Builder figures usually exclude the basement and are measured to the outside of exterior walls, so usable space is a little smaller.
Elevations
Room dimensions can vary by elevation, and a plan may be built as its mirror image.
Ceiling heights
Check main floor and second floor heights. Taller ceilings make the same footprint feel larger.
Room dimensions
Compare the primary bedroom and kitchen dimensions, not just the total square footage.
Future flexibility
Look for a main-floor office or flex room, a rough-in basement bathroom and a side door option.
Keep exploring
Learn about Laurel Creek townhomes and detached homes, or see the full price list for every elevation.
Get the full plans and VIP updates.
VIP registrants get the complete plan drawings, current lot availability and first notice of new releases and price changes.
- Full floor plan drawings for every model
- Current lot availability
- First notice of new releases and price changes
- Deposit and purchase guidance
- Free lawyer review of your agreement*
- Mortgage guidance*
*Offered through our partners. Ask for details.
Request VIP information
No obligation. Tell us which Laurel Creek model you’re interested in and our team will follow up with plans and lot details.