
Home / Price List
Laurel Creek price list
Official Phase 1 pricing for all 17 Laurel Creek townhome and detached designs, as of September 17, 2026.
Laurel Creek Phase 1 prices
Townhomes from $679,990, single-car detached from $796,990 and double-car detached from $892,990.
Every model is listed below with each available elevation, its starting price, the announced GST/HST rebate and the price after that rebate. Starting prices exclude lot premiums, options, upgrades and add-ons.
Launch pricing is usually the best pricing a community will see. Prices on popular models and lots often increase after the first release.
Get plans for your model
Tell us which model you like and we’ll send the floor plans and current lot details.
Pricing by collection
| Collection | Models | Sq ft | Bedrooms | From* | After rebate from** |
|---|---|---|---|---|---|
| Freehold townhomes | 6 | 1,342 to 1,853 | 3 to 4 | $679,990 | $623,000 |
| Detached, single-car garage | 4 | 1,524 to 2,111 | 3 to 4 | $796,990 | $726,540 |
| Detached, double-car garage | 7 | 2,003 to 2,712 | 3 to 4 | $892,990 | $811,496 |
*Starting price excludes lot premiums, options, upgrades and add-ons. **Announced rebate refers to the enhanced GST/HST new housing rebate; buyers should confirm eligibility with legal and tax professionals. Phase 1 pricing as of September 17, 2026. Subject to change without notice. E.&O.E.
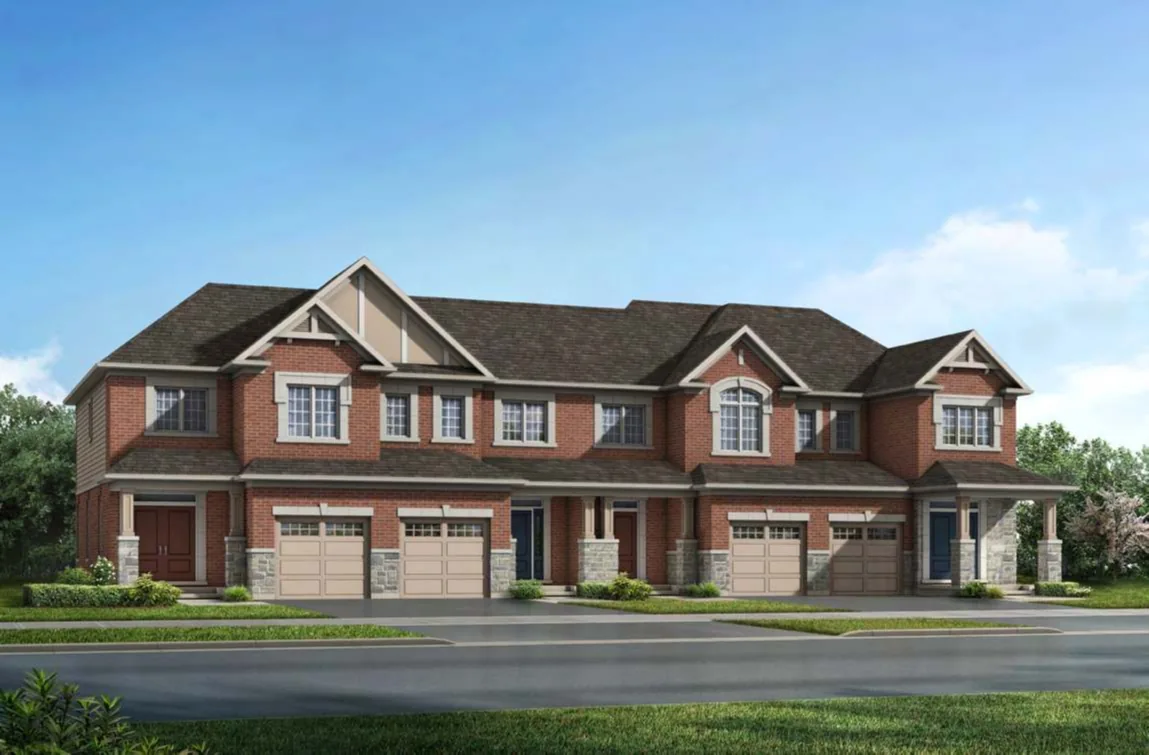
Freehold townhomes
| Model | Size | Elevation | Starting price* | Announced rebate** | Price after rebate** |
|---|---|---|---|---|---|
| The Berlin | 1,342 sq ft 3 bed, 2.5 bath | Farmhouse | $679,990 | $56,990 | $623,000 |
| Craftsman | $682,990 | $57,335 | $625,655 | ||
| The Cranbrook | 1,445 sq ft 3 bed, 2.5 bath | Farmhouse | $709,990 | $60,441 | $649,549 |
| Craftsman | $712,990 | $60,786 | $652,204 | ||
| The Millbank EndEnd unit | 1,474 sq ft 3 bed, 2.5 bath | Farmhouse | $740,990 | $64,008 | $676,982 |
| Craftsman | $743,990 | $64,353 | $679,637 | ||
| The PrincetonModel home | 1,583 sq ft 4 bed, 2.5 bath | Craftsman | $740,990 | $64,008 | $676,982 |
| The Trussler EndEnd unit | 1,829 sq ft 4 bed, 2.5 bath | Farmhouse | $791,990 | $69,875 | $722,115 |
| Craftsman | $794,990 | $70,220 | $724,770 | ||
| The Wellesley CornerCorner, model home | 1,853 sq ft 4 bed, 2.5 bath | Craftsman | $797,990 | $70,565 | $727,425 |
Deposit: $20,000 with your offer, $15,000 in 90 days, $15,000 in 150 days and $10,000 in 240 days, for a total of $60,000. Some premium lots require additional deposits.
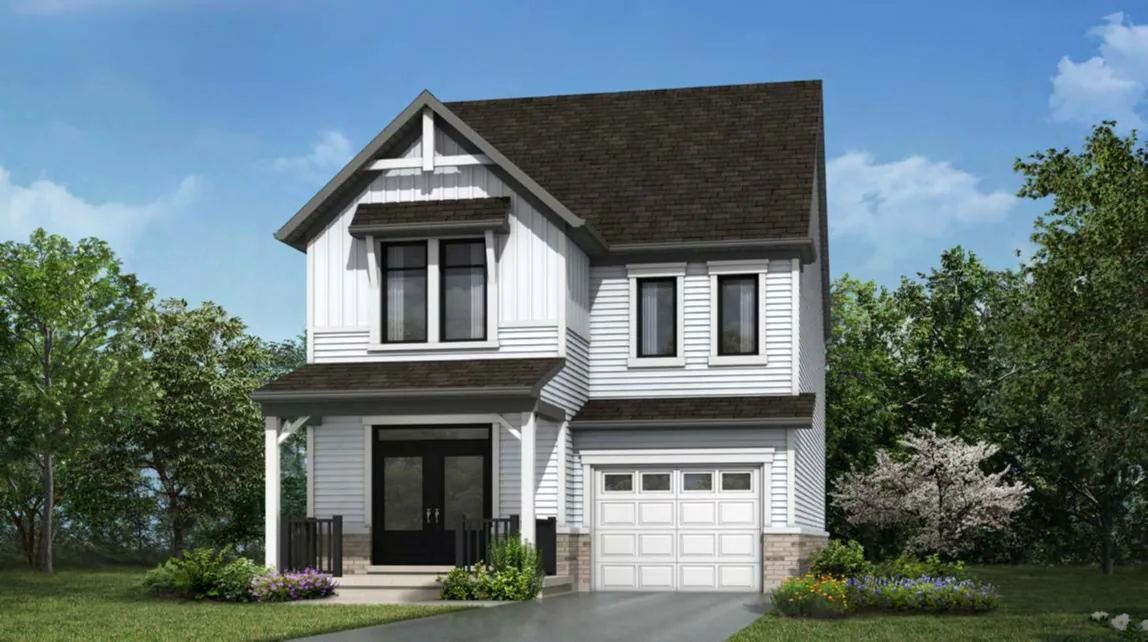
Detached homes, single-car garage
| Model | Size | Elevation | Starting price* | Announced rebate** | Price after rebate** |
|---|---|---|---|---|---|
| The Alderview | 1,524 sq ft 3 bed, 2.5 bath | Farmhouse | $796,990 | $70,450 | $726,540 |
| Craftsman | $801,990 | $71,025 | $730,965 | ||
| Traditional – 1 | $808,990 | $71,831 | $737,159 | ||
| Traditional | $811,990 | $72,176 | $739,814 | ||
| Transitional – 1 | $813,990 | $72,406 | $741,584 | ||
| Transitional | $816,990 | $72,751 | $744,239 | ||
| The DundeeModel home | 1,754 sq ft 3 bed, 2.5 bath | Farmhouse | $827,990 | $74,017 | $753,973 |
| Muskokan | $832,990 | $74,592 | $758,398 | ||
| Traditional – 1 | $839,990 | $75,397 | $764,593 | ||
| Traditional | $842,990 | $75,742 | $767,248 | ||
| Transitional – 1 | $844,990 | $75,972 | $769,018 | ||
| Transitional | $847,990 | $76,317 | $771,673 | ||
| The Linwood | 1,904 sq ft 4 bed, 2.5 bath | Farmhouse | $865,990 | $78,388 | $787,602 |
| Craftsman | $870,990 | $78,963 | $792,027 | ||
| Traditional – 1 | $877,990 | $79,769 | $798,221 | ||
| Traditional | $880,990 | $80,114 | $800,876 | ||
| Transitional – 1 | $882,990 | $80,344 | $802,646 | ||
| Transitional | $885,990 | $80,689 | $805,301 | ||
| The Oxford | 2,111 sq ft 4 bed, 2.5 bath | Farmhouse | $883,990 | $80,459 | $803,531 |
| Muskokan | $888,990 | $81,034 | $807,956 | ||
| Traditional – 1 | $895,990 | $81,840 | $814,150 | ||
| Traditional | $898,990 | $82,185 | $816,805 | ||
| Transitional – 1 | $900,990 | $82,415 | $818,575 | ||
| Transitional | $903,990 | $82,760 | $821,230 |
Deposit: $20,000 with your offer, $20,000 in 90 days, $15,000 in 150 days and $15,000 in 240 days, for a total of $70,000. Some premium lots require additional deposits.
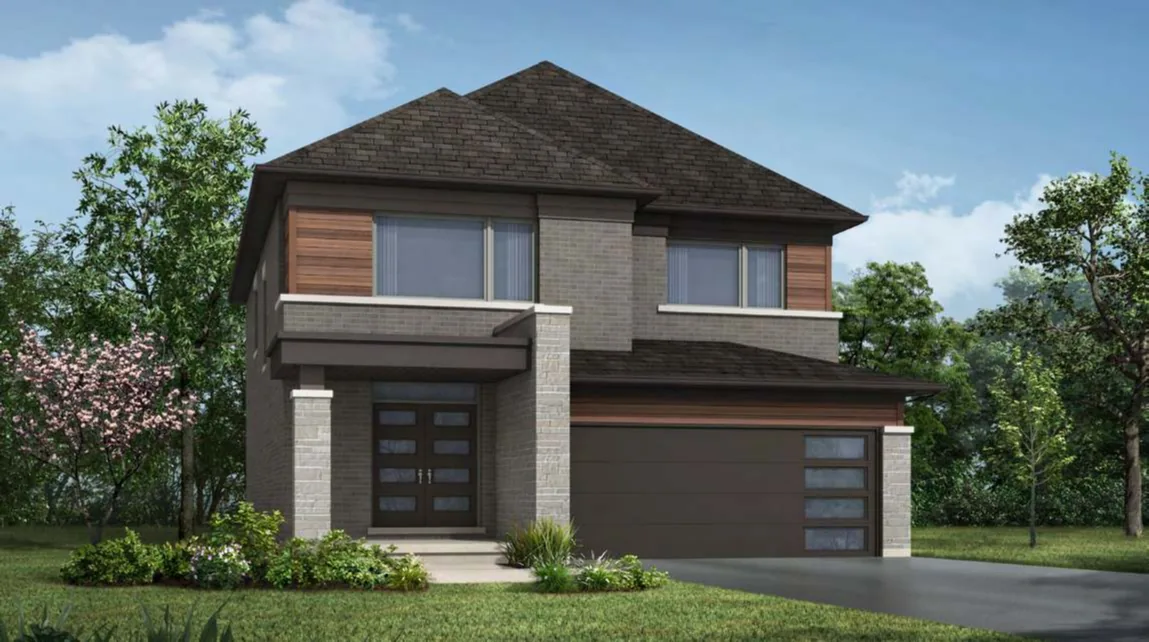
Detached homes, double-car garage
| Model | Size | Elevation | Starting price* | Announced rebate** | Price after rebate** |
|---|---|---|---|---|---|
| The Brooksdale | 2,003 sq ft 4 bed, 2.5 bath | Farmhouse | $892,990 | $81,494 | $811,496 |
| Craftsman | $897,990 | $82,070 | $815,920 | ||
| Traditional – 1 | $904,990 | $82,875 | $822,115 | ||
| Traditional | $907,990 | $83,220 | $824,770 | ||
| Transitional – 1 | $909,990 | $83,450 | $826,540 | ||
| Transitional | $912,990 | $83,795 | $829,195 | ||
| The Douglas CornerCorner | 2,115 sq ft 4 bed, 2.5 bath | Traditional | $922,990 | $84,946 | $838,044 |
| Transitional | $927,990 | $85,521 | $842,469 | ||
| The Elmbank CornerCorner | 2,140 sq ft 4 bed, 2.5 bath | Farmhouse | $922,990 | $84,946 | $838,044 |
| Craftsman | $927,990 | $85,521 | $842,469 | ||
| Traditional | $937,990 | $86,671 | $851,319 | ||
| Transitional | $942,990 | $87,247 | $855,743 | ||
| The HawkesvilleModel home | 2,205 sq ft 3 bed, 2.5 bath | Farmhouse | $942,990 | $87,247 | $855,743 |
| Muskokan | $947,990 | $87,822 | $860,168 | ||
| Traditional – 1 | $954,990 | $88,627 | $866,363 | ||
| Traditional | $957,990 | $88,972 | $869,018 | ||
| Transitional – 1 | $959,990 | $89,202 | $870,788 | ||
| Transitional | $962,990 | $89,548 | $873,442 | ||
| The MeadowridgeModel home | 2,521 sq ft 4 bed, 2.5 bath | Farmhouse | $1,012,990 | $95,300 | $917,690 |
| Muskokan | $1,017,990 | $95,875 | $922,115 | ||
| Traditional – 1 | $1,024,990 | $96,680 | $928,310 | ||
| Traditional | $1,027,990 | $97,025 | $930,965 | ||
| Transitional – 1 | $1,029,990 | $97,255 | $932,735 | ||
| Transitional | $1,032,990 | $97,601 | $935,389 | ||
| The Thorndale2.5 storey | 2,603 sq ft 4 bed, 2.5 bath | Farmhouse | $1,028,990 | $97,140 | $931,850 |
| Muskokan | $1,031,990 | $97,486 | $934,504 | ||
| Traditional – 1 | $1,038,990 | $98,291 | $940,699 | ||
| Traditional | $1,041,990 | $98,636 | $943,354 | ||
| Transitional – 1 | $1,045,990 | $99,096 | $946,894 | ||
| Transitional | $1,048,990 | $99,441 | $949,549 | ||
| The Weber | 2,712 sq ft 4 bed, 2.5 bath | Farmhouse | $1,033,990 | $97,716 | $936,274 |
| Craftsman | $1,038,990 | $98,291 | $940,699 | ||
| Traditional – 1 | $1,045,990 | $99,096 | $946,894 | ||
| Traditional | $1,048,990 | $99,441 | $949,549 | ||
| Transitional – 1 | $1,050,990 | $99,671 | $951,319 | ||
| Transitional | $1,053,990 | $100,017 | $953,973 |
Deposit: $20,000 with your offer, $20,000 in 90 days, $20,000 in 150 days and $20,000 in 240 days, for a total of $80,000. Some premium lots require additional deposits.
*Starting price excludes lot premiums, options, upgrades and add-ons. **Announced rebate refers to the enhanced GST/HST new housing rebate; buyers should confirm eligibility with legal and tax professionals. Phase 1 pricing as of September 17, 2026. Subject to change without notice. E.&O.E.
Deposit structure
Deposits are paid in four instalments over 240 days. Some premium lots require additional deposits.
| Collection | With offer | In 90 days | In 150 days | In 240 days | Total |
|---|---|---|---|---|---|
| Freehold townhomes | $20,000 | $15,000 | $15,000 | $10,000 | $60,000 |
| Detached, single-car garage | $20,000 | $20,000 | $15,000 | $15,000 | $70,000 |
| Detached, double-car garage | $20,000 | $20,000 | $20,000 | $20,000 | $80,000 |
What the price includes, and what it doesn't
Starting price
The price of the home in the elevation shown. Lot premiums, options, upgrades and add-ons are extra.
Announced rebate
The enhanced GST/HST new housing rebate. Not every buyer qualifies, so confirm eligibility with a lawyer or tax professional.
Elevation
The same model is priced differently by elevation. Farmhouse is usually the lowest, with others up to about $10,000 higher.
Closing costs
Budget for land transfer tax, development charges or levies, utility connections, Tarion enrolment and legal fees. Some may be capped in the agreement.
Upgrades
Design centre selections are extra. Compare standard features before comparing prices.
Choosing between collections
Compare the townhomes, detached homes and floor plans to match sizes to budgets. We can connect you with a real estate lawyer to review your agreement at no cost.*
Get the full plans and VIP updates.
VIP registrants get the complete plan drawings, current lot availability and first notice of new releases and price changes.
- Full floor plan drawings for every model
- Current lot availability
- First notice of new releases and price changes
- Deposit and purchase guidance
- Free lawyer review of your agreement*
- Mortgage guidance*
*Offered through our partners. Ask for details.
Request VIP information
No obligation. Tell us which Laurel Creek model you’re interested in and our team will follow up with plans and lot details.