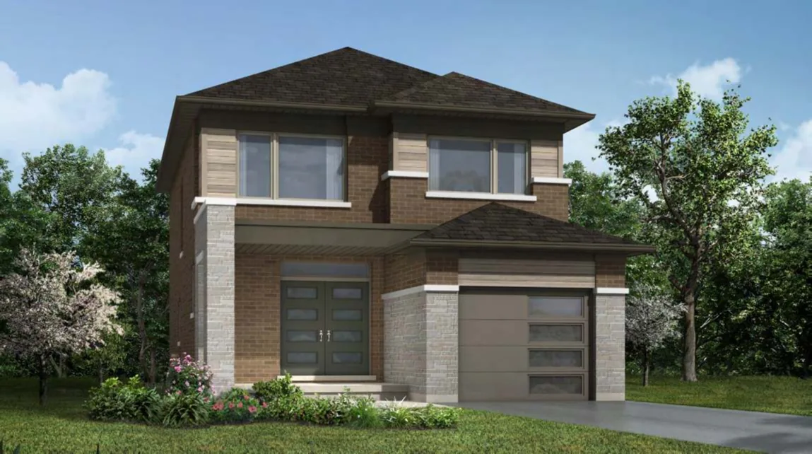
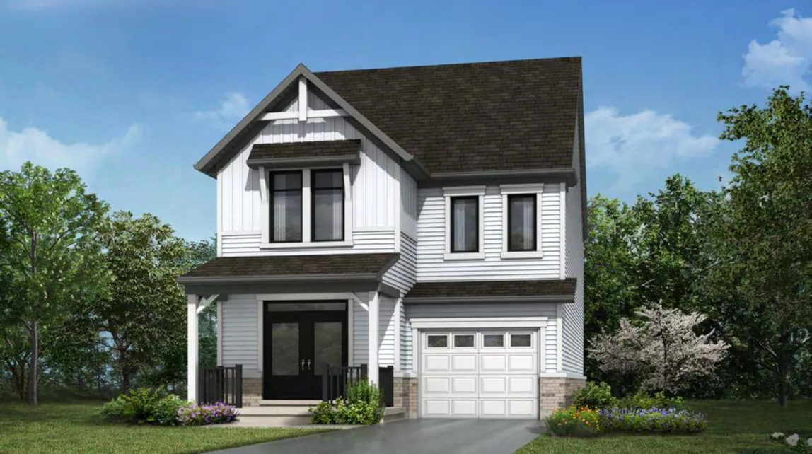
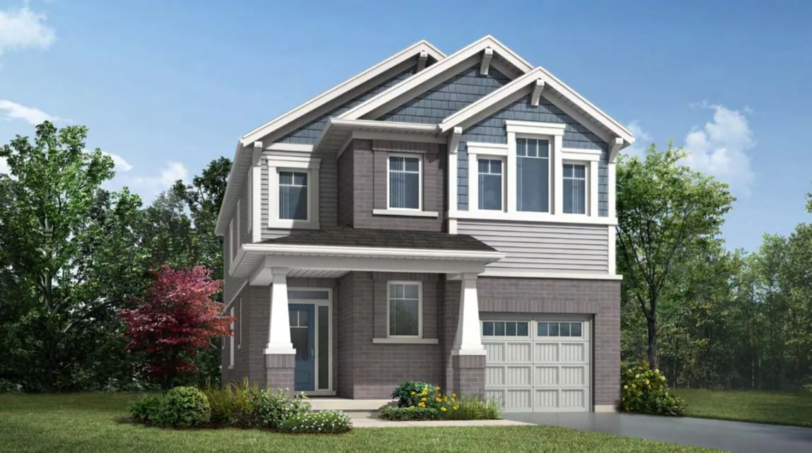
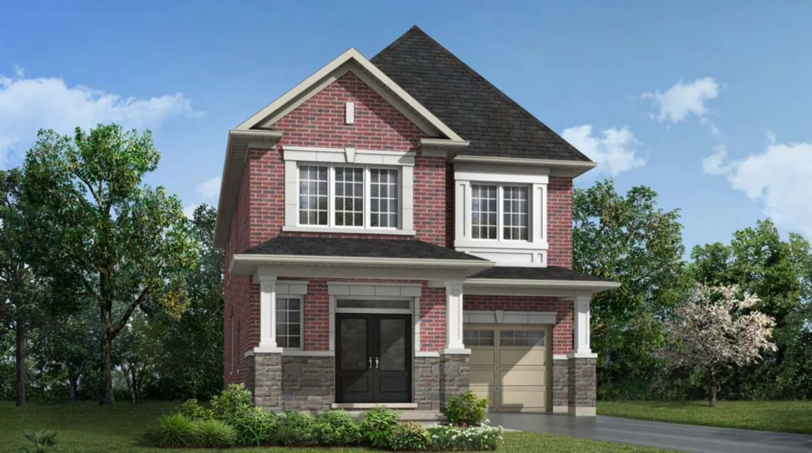
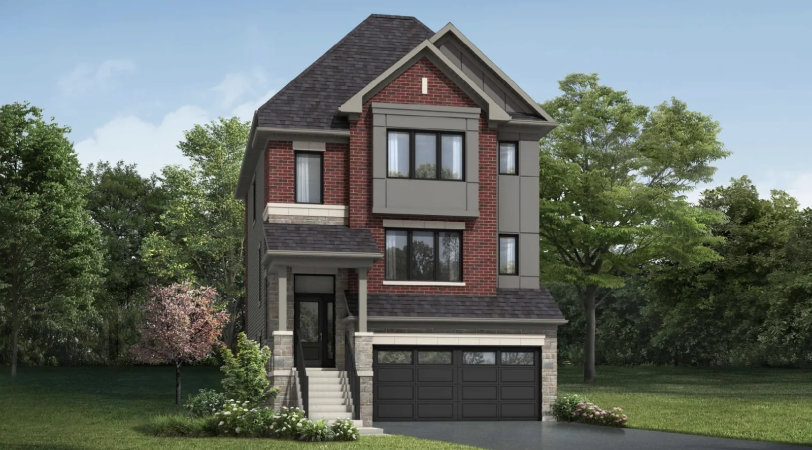
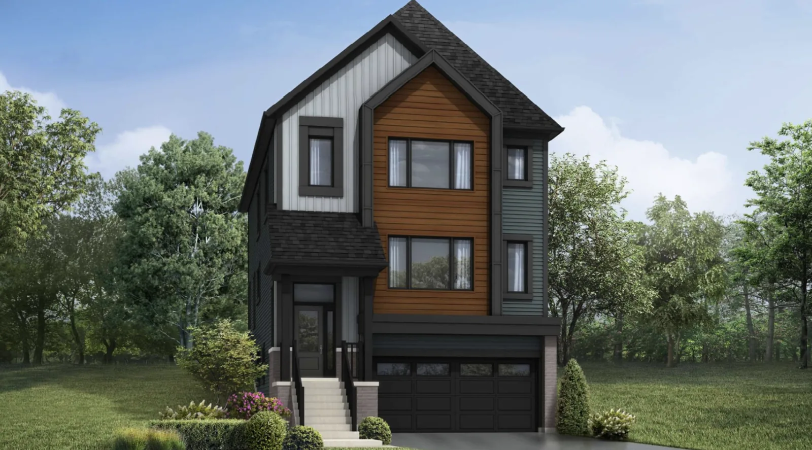
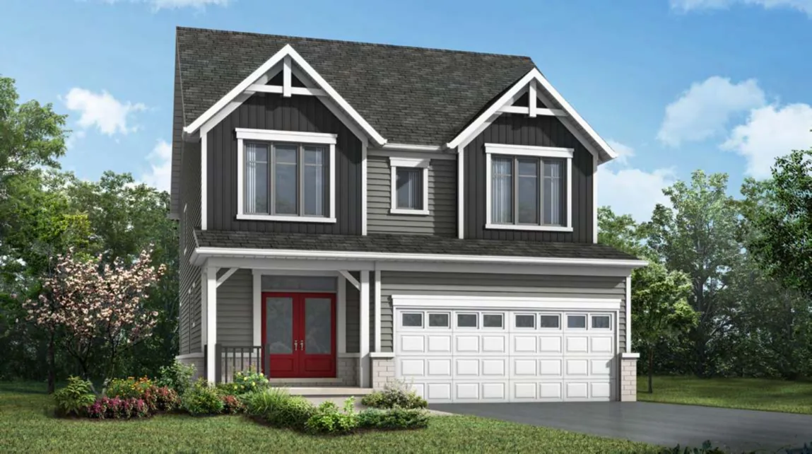
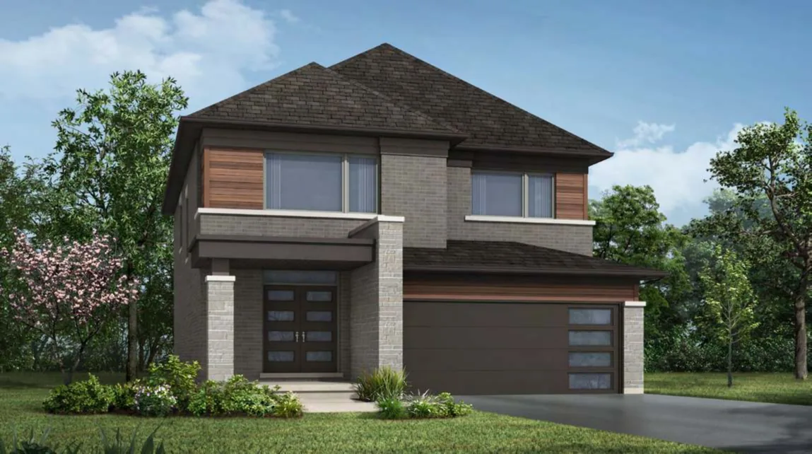
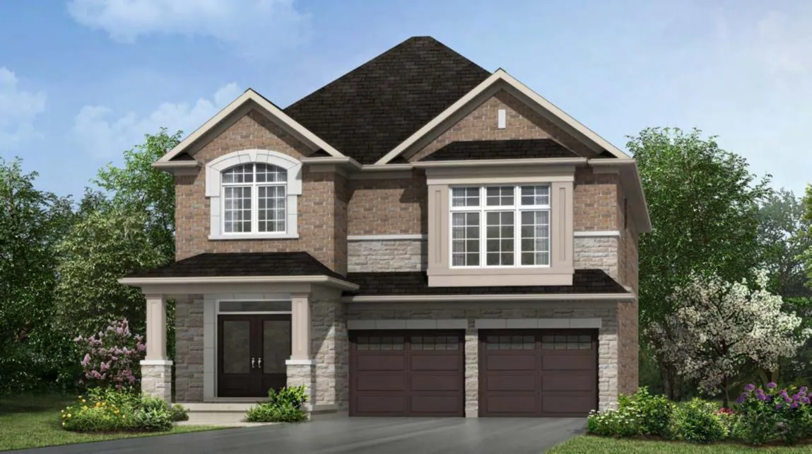
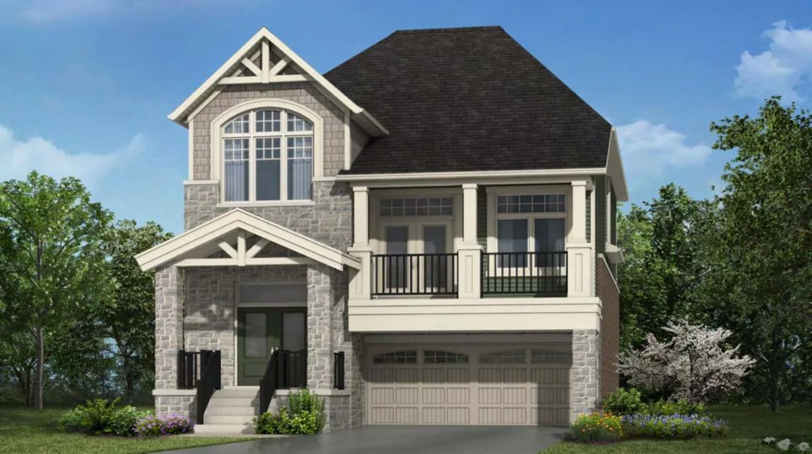
Single-car garage detached homes
Four designs, 1,524 to 2,111 sq ft, from $796,990. Prices shown are the lowest elevation for each model.
| Model | Sq ft | Bed | Bath | Elevations | From* | After rebate from** |
|---|
| The Alderview | 1,524 | 3 | 2.5 | Farmhouse, Craftsman, Traditional, Transitional | $796,990 | $726,540 |
| The DundeeModel home | 1,754 | 3 | 2.5 | Farmhouse, Muskokan, Traditional, Transitional | $827,990 | $753,973 |
| The Linwood | 1,904 | 4 | 2.5 | Farmhouse, Craftsman, Traditional, Transitional | $865,990 | $787,602 |
| The Oxford | 2,111 | 4 | 2.5 | Farmhouse, Muskokan, Traditional, Transitional | $883,990 | $803,531 |
Deposit: $20,000 with your offer, $20,000 in 90 days, $15,000 in 150 days and $15,000 in 240 days, for a total of $70,000. Some premium lots require additional deposits.
Double-car garage detached homes
Seven designs, 2,003 to 2,712 sq ft, from $892,990. Prices shown are the lowest elevation for each model.
| Model | Sq ft | Bed | Bath | Elevations | From* | After rebate from** |
|---|
| The Brooksdale | 2,003 | 4 | 2.5 | Farmhouse, Craftsman, Traditional, Transitional | $892,990 | $811,496 |
| The Douglas CornerCorner | 2,115 | 4 | 2.5 | Traditional, Transitional | $922,990 | $838,044 |
| The Elmbank CornerCorner | 2,140 | 4 | 2.5 | Farmhouse, Craftsman, Traditional, Transitional | $922,990 | $838,044 |
| The HawkesvilleModel home | 2,205 | 3 | 2.5 | Farmhouse, Muskokan, Traditional, Transitional | $942,990 | $855,743 |
| The MeadowridgeModel home | 2,521 | 4 | 2.5 | Farmhouse, Muskokan, Traditional, Transitional | $1,012,990 | $917,690 |
| The Thorndale2.5 storey | 2,603 | 4 | 2.5 | Farmhouse, Muskokan, Traditional, Transitional | $1,028,990 | $931,850 |
| The Weber | 2,712 | 4 | 2.5 | Farmhouse, Craftsman, Traditional, Transitional | $1,033,990 | $936,274 |
Deposit: $20,000 with your offer, $20,000 in 90 days, $20,000 in 150 days and $20,000 in 240 days, for a total of $80,000. Some premium lots require additional deposits.
*Starting price excludes lot premiums, options, upgrades and add-ons. **Announced rebate refers to the enhanced GST/HST new housing rebate; buyers should confirm eligibility with legal and tax professionals. Phase 1 pricing as of September 17, 2026. Subject to change without notice. E.&O.E.